
BEDS3
BATHS1 full 1 partial
SQUARE FEET1,190
MLS#2632688
STATUSActive
PROPERTY TYPEResidential -
SUBDIVISIONSun Burst replat Bixby
SCHOOLBixby - Sch Dist
Property Description
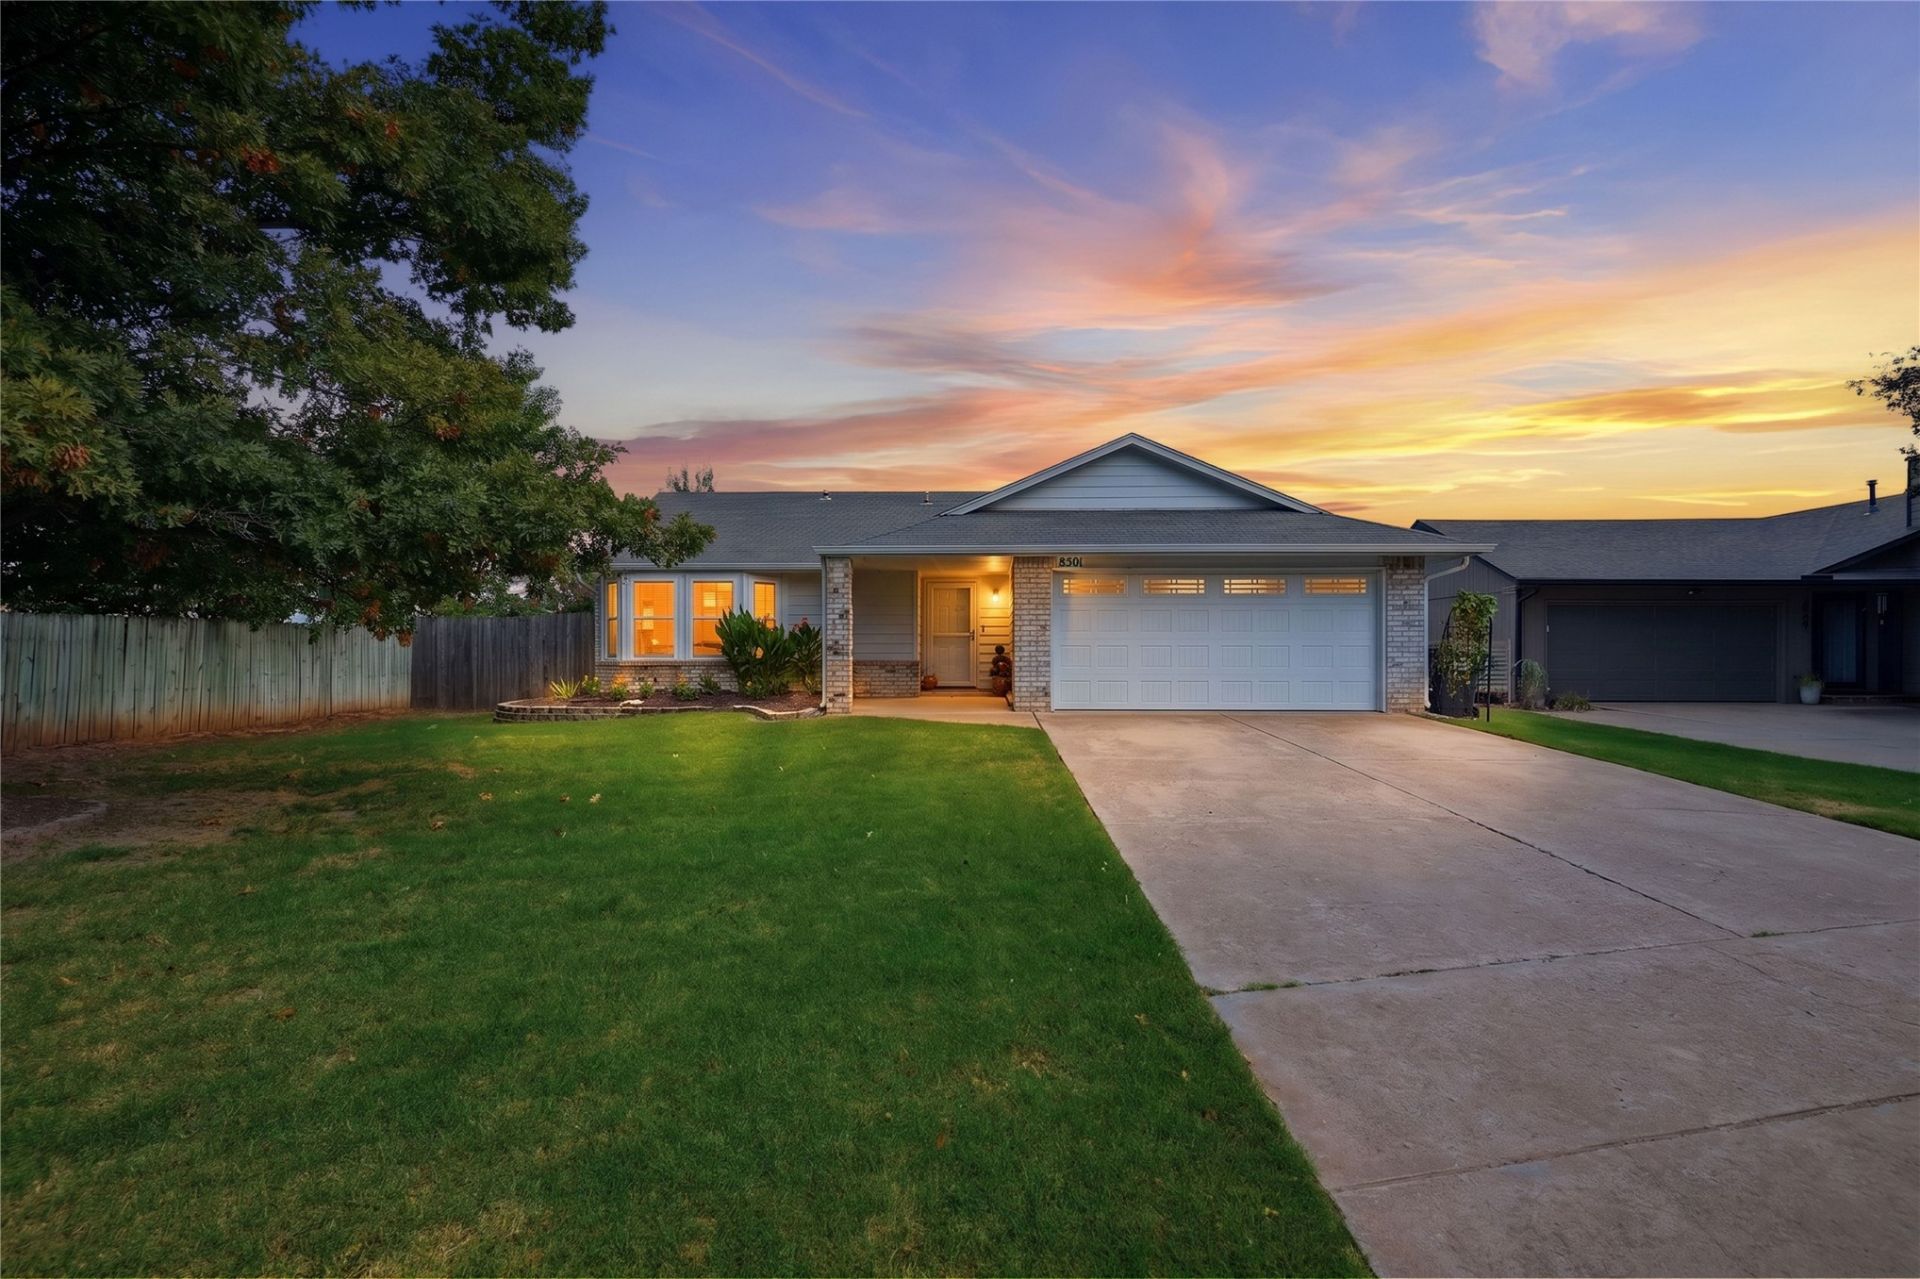
Picture evenings spent on your back patio with multiple parks, trails, and the Arkansas River just minutes from your doorstep. That is the rhythm of life in Bixby's Sun Burst neighborhood, conveniently located north of the Arkansas River. Throughout this beautifully updated, single-level home you will find crisp paint colors, luxury vinyl plank flooring, and beadboard ceilings, giving the home a bright, clean, and spacious feeling from the moment you walk in. The kitchen features quartz countertops, stainless steel appliances, built-in pantry, and soft-close cabinetry, making meal prep a breeze. The main bathroom features a walk-in tub for easy accessibility and both bathrooms have updated cabinetry and countertops for a spa-like look. All appliances remain with the home, including the washer, dryer, and refrigerator, making this home even more turn-key. A two-car garage, plenty of closet space, and a large backyard shed provide for all your storage needs. This home is minutes away from Bentley Park, Washington Irving Memorial Park, Costco, and the best dining options that south Tulsa has to offer. Zoned for award-winning Bixby Public Schools with no HOA to complicate your budget. Schedule your showing today!
Property Features
Property Type: Residential -
Basement: None
Cooling: Central Air
Fireplaces: 1
Garage: 2 car attached
Heating: Central, Gas
Lot Size: 0.19 Acres
Roof Type: Asphalt, Fiberglass
Stories: 1.0
Taxes: $3,153
Year Built: 1991
Amenities
Quartz Counters
Stone Counters
Vaulted Ceiling(s)
Ceiling Fan(s)
Gas Range Connection
Gas Oven Connection
Concrete Driveway
Rain Gutters
Feature Descriptions
Appliances: Dryer, Dishwasher, Disposal, Gas Water Heater, Microwave, Oven, Range, Refrigerator, Stove, Washer
Community Features: Gutter(s)
Days on Site: 1
Door Features: Insulated Doors
Exterior: Brick Veneer, Wood Siding, Wood Frame
Fencing: Full, Privacy
Fireplace: Gas Starter
Flooring: Laminate
HOA Y/N: No
Laundry: Electric Dryer Hookup
Lot: Mature Trees
Parcel#: 58230-73-12-52020
Parking: Attached, Garage
Parking Notes: Attached, Garage
Patio/Porch: Covered, Patio, Porch
Security: No Safety Shelter, Smoke Detector(s)
Sewer: Public Sewer
Utilities: Electricity Available, Water Available
Water: Public
Window: Vinyl, Insulated Windows
Local Schools
High School: Bixby
Elementary School: East (Formerly Northeast)
School District: Bixby - Sch Dist
Listed By / Shown By
Listed By
Agency Name: Keller Williams Advantage
Shown By
Agent Name: Mark Fraley
Agent Phone: (918) 824-5361
Agency Title: Solid Rock Realtors

Estimate Your Payment
Estimated Payment
$ 891.81 per month $556.17 Principal & Interest $262.75 Property Tax $72.89 Homeowner's Insurance
8501 E 132nd Street S | MLS# 2632688
This home located at 8501 E 132nd Street S, Bixby, OK 74008 is currently listed for sale with an asking price of $249,900. This property was built in 1991 and has 3 bedrooms and 1 full and 1 partial baths with 1190 sq. ft. E 132nd Street S is located in the Sun Burst replat Bixby subdivision within the Bixby - Sch Dist school district. Search Sun Burst Replat Bixby real estate on mark.solidrockrealtors.com today.